Model · 1:200
Courtyard house study
Architects · PECHS, Karachi
Architecture,measuredin light.
Homes, masjids and workplaces designed around Karachi's sun, sea breeze and way of life, from the first sketch to the last site visit.
Sun study
09:46 PKT
We design for Karachi’s light, heat and ways of living: courtyards that breathe, screens that filter the afternoon sun, and prayer halls that feel calm the moment you step in.
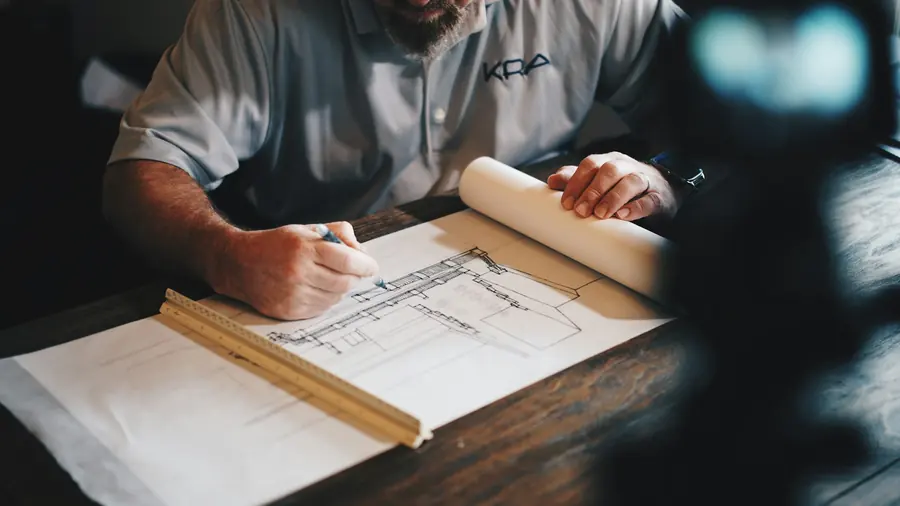
Tanveer Ahmed Associates is a Karachi practice working from a small studio in J.C.H.S., off Tipu Sultan Road. Every project is led personally by the principal architect, from the first conversation to the final handover.
25+
Years in practice
300+
Buildings designed
40+
Masjids & institutions
4.1★
Google · 33 reviews
Built for thepeople inside.
Houses, masjids and workplaces across Karachi. Tap a project to see the photos, the brief and the numbers.
Project index
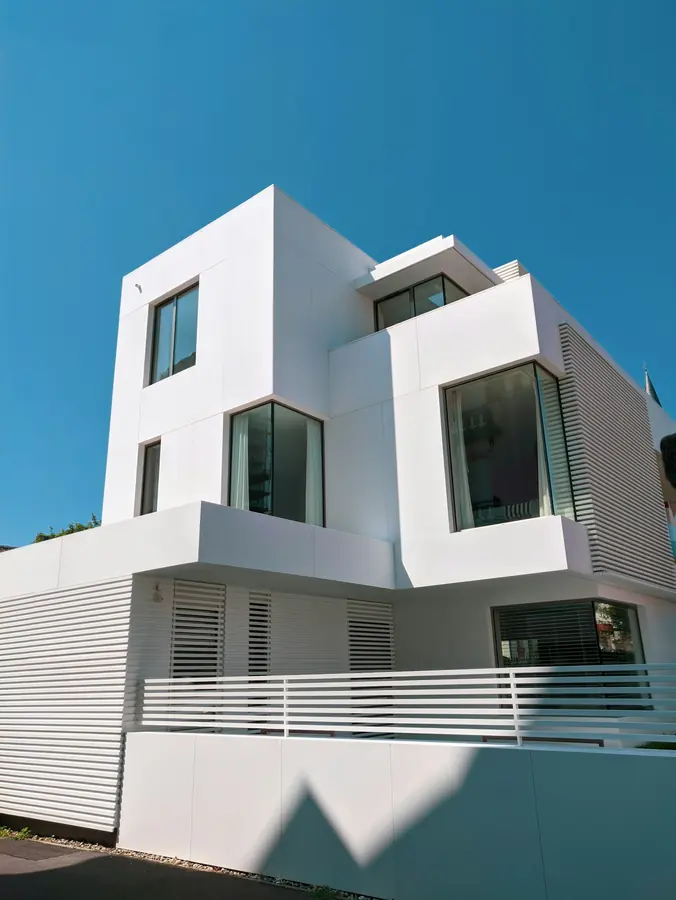
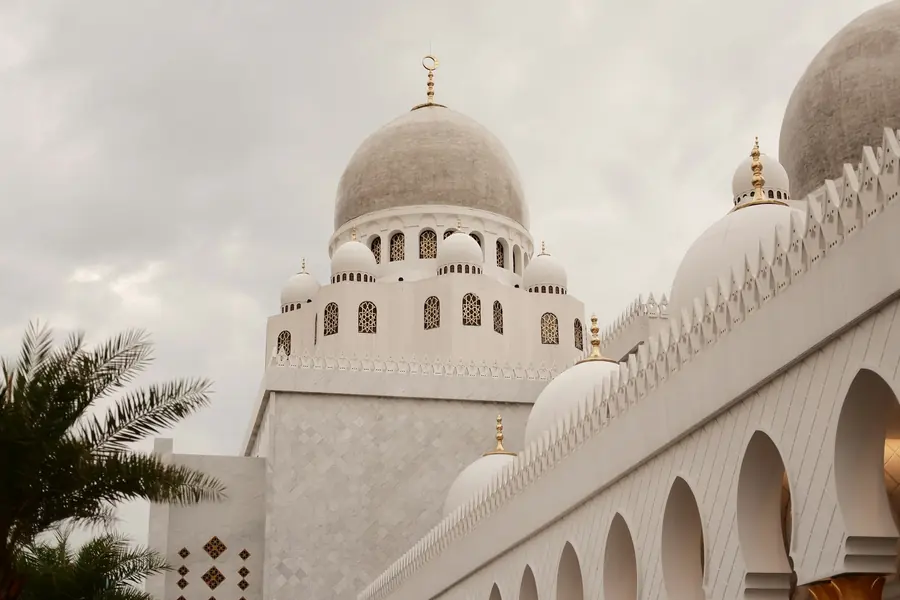
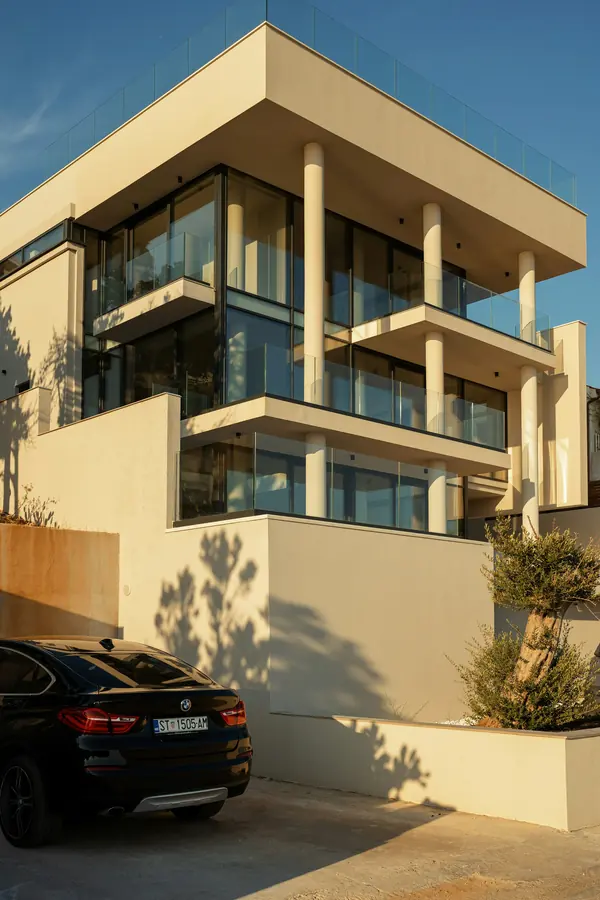
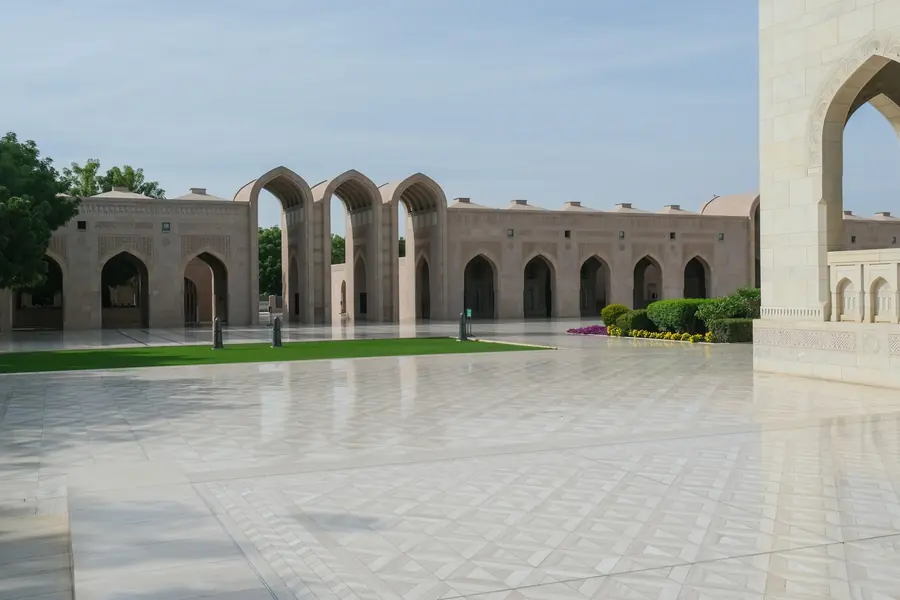
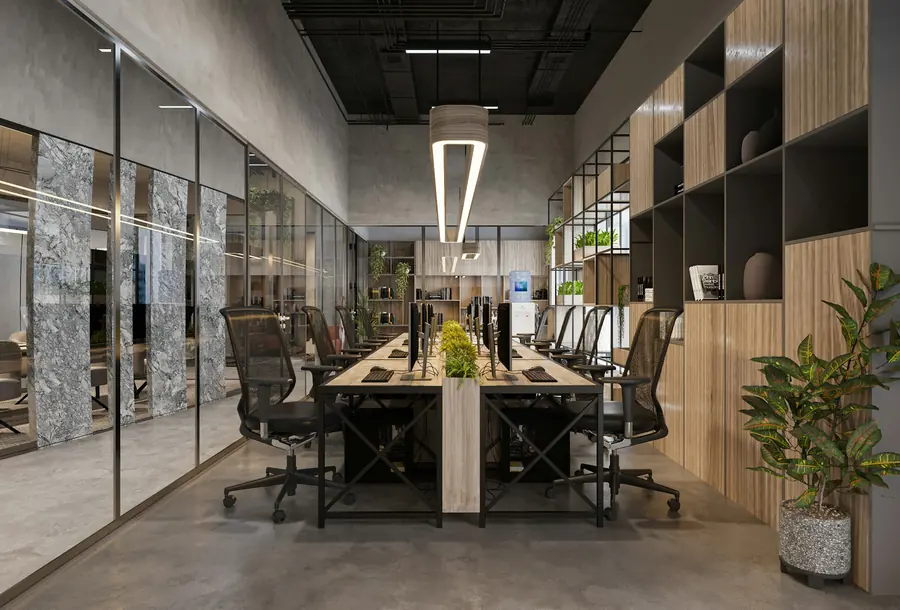
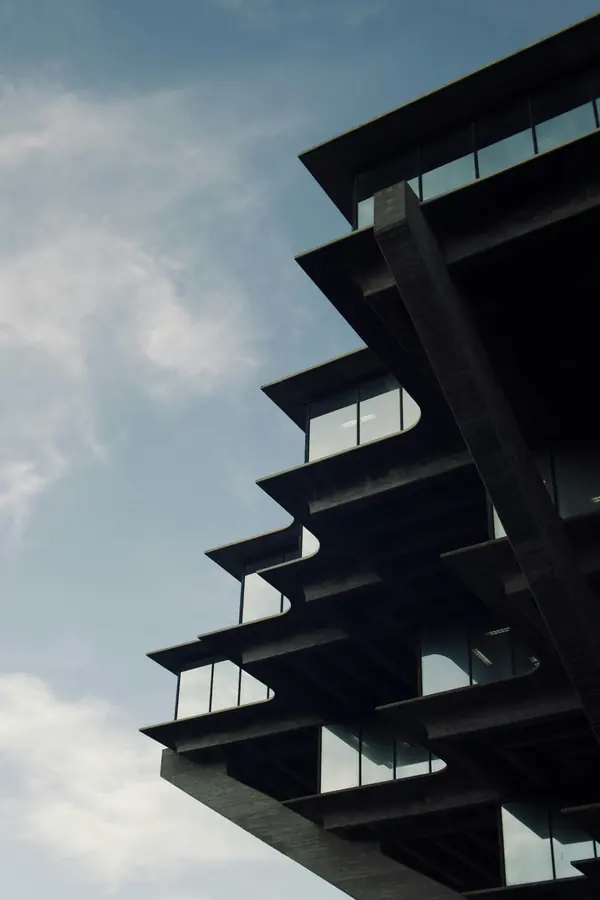
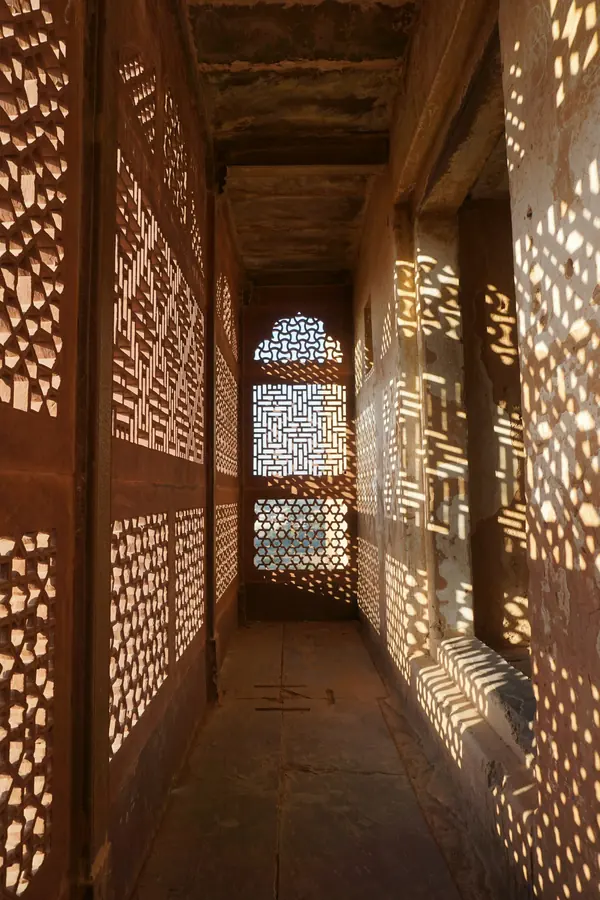
From plotto keys.
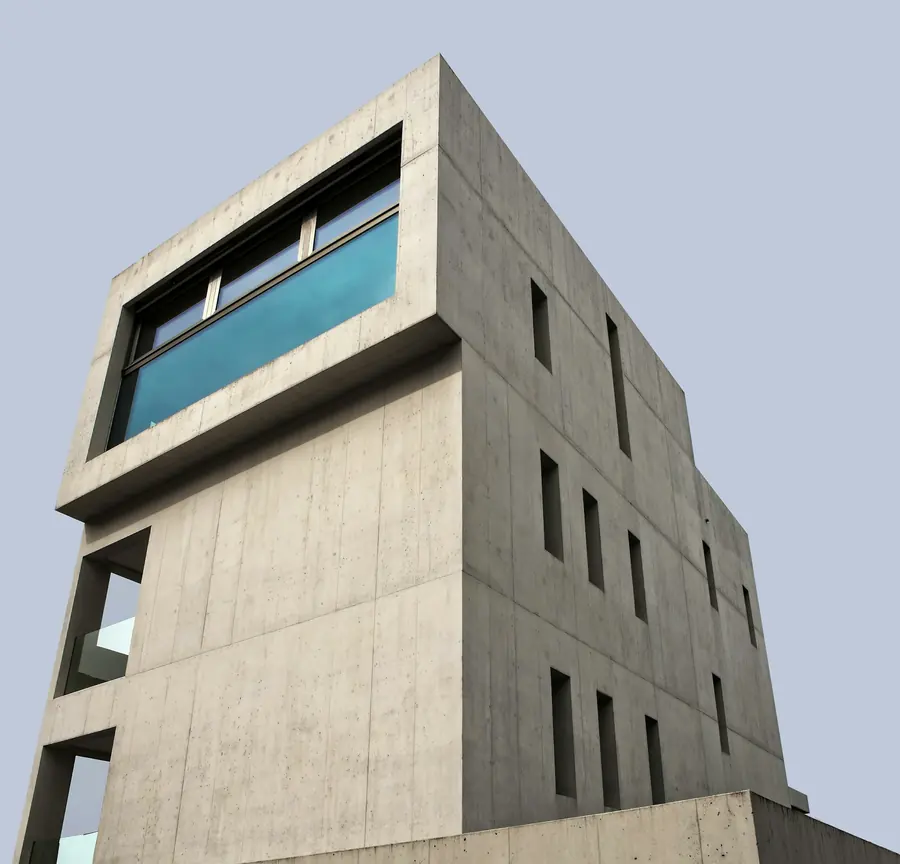
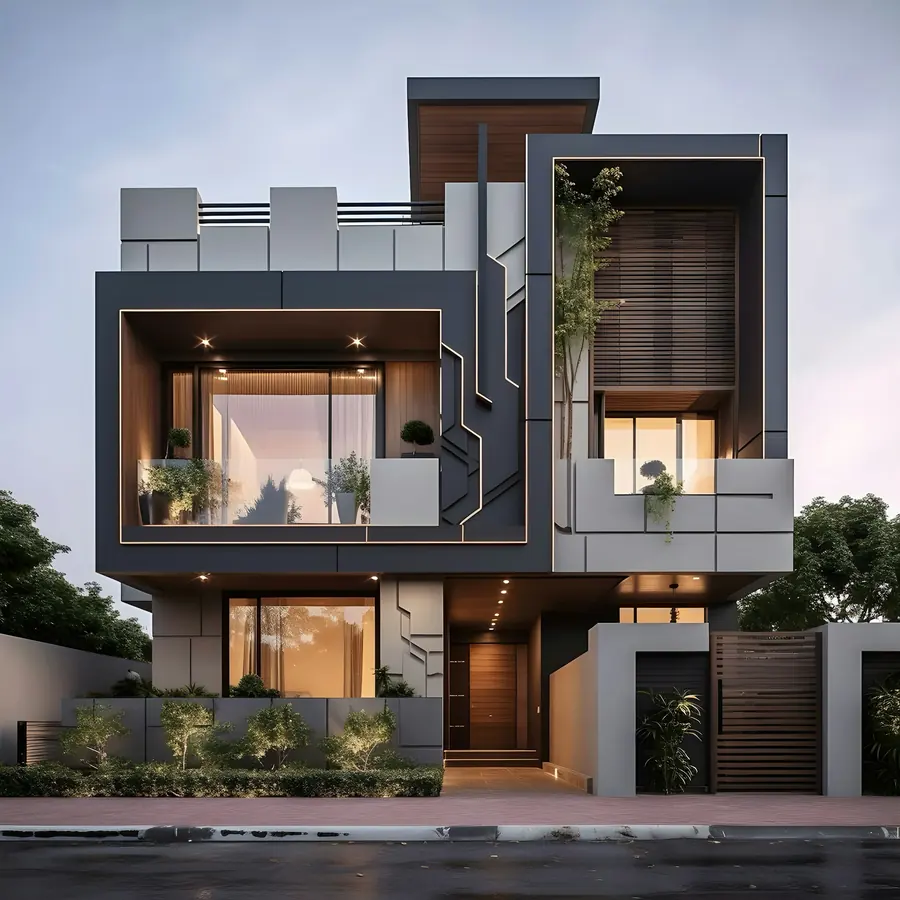
Houses, apartments and mixed-use buildings designed around the site, the sun and the way your family lives.
- — Site & feasibility study
- — Concept & massing
- — Plans, sections, elevations
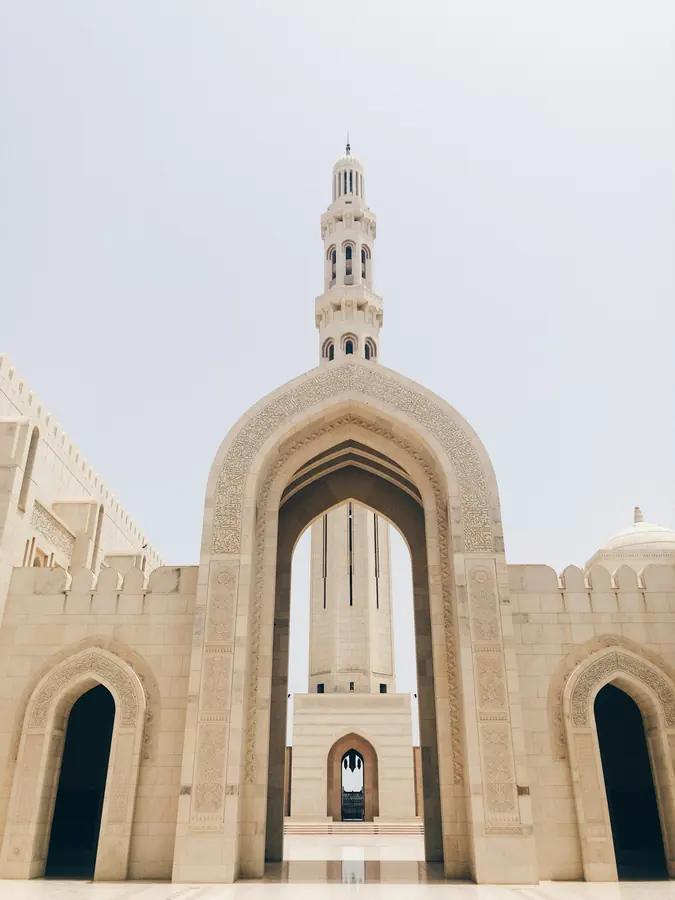
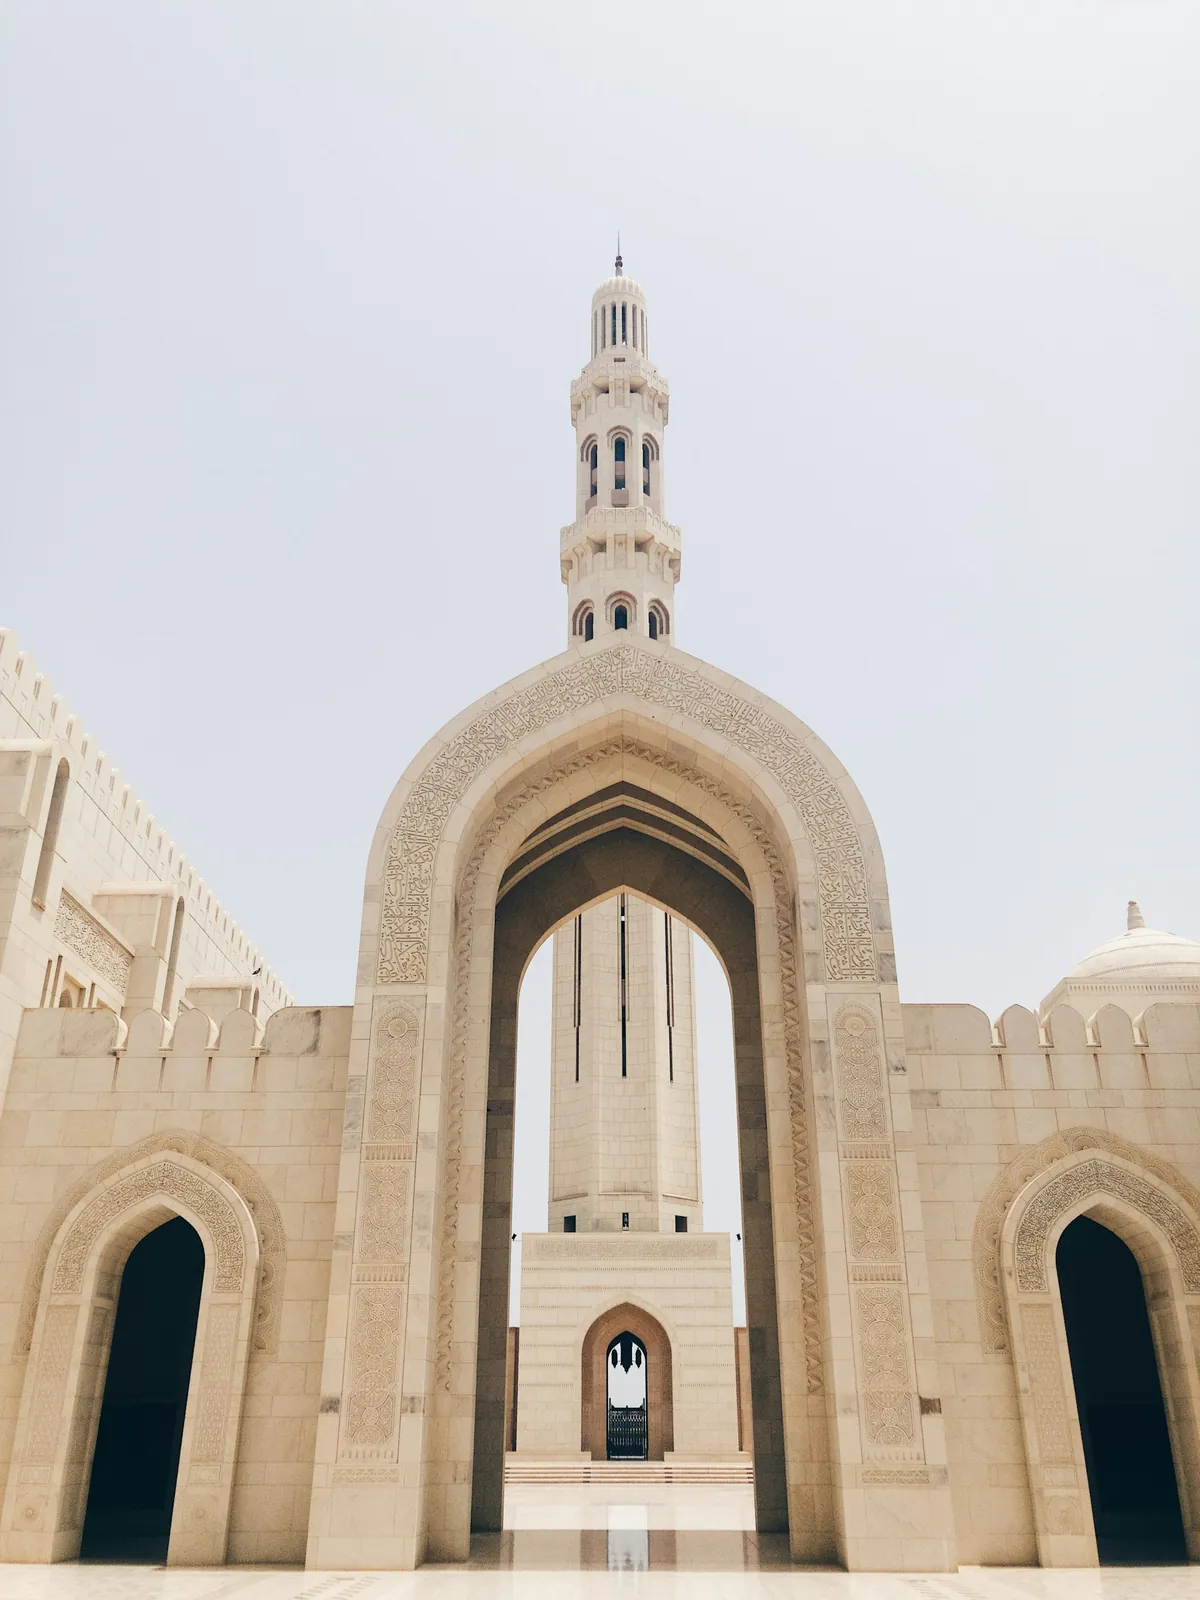
Masjids, madrasas and community buildings, with precise qibla orientation, dome and minaret design and well-planned wudu areas.
- — Qibla & prayer-hall planning
- — Dome, mihrab & minaret
- — Wudu & crowd circulation
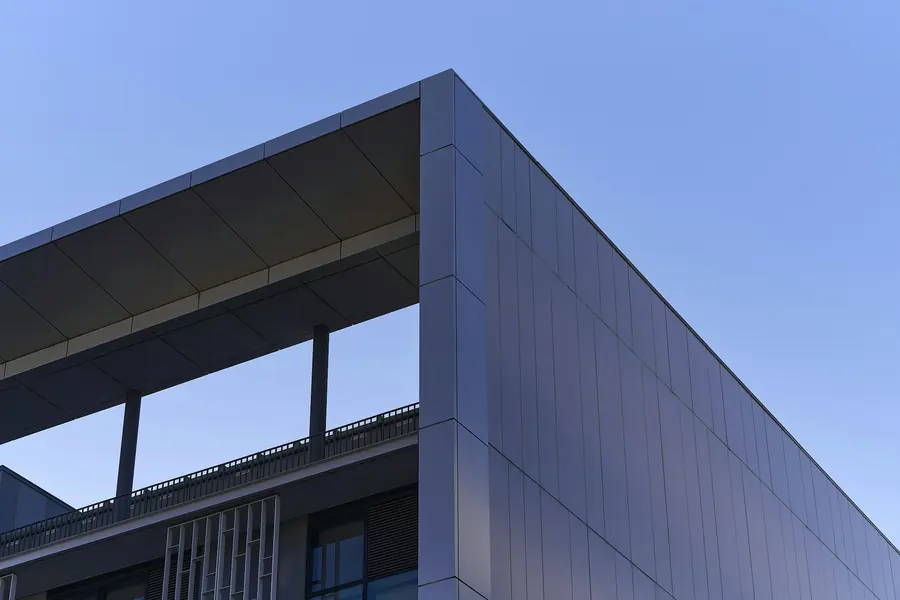
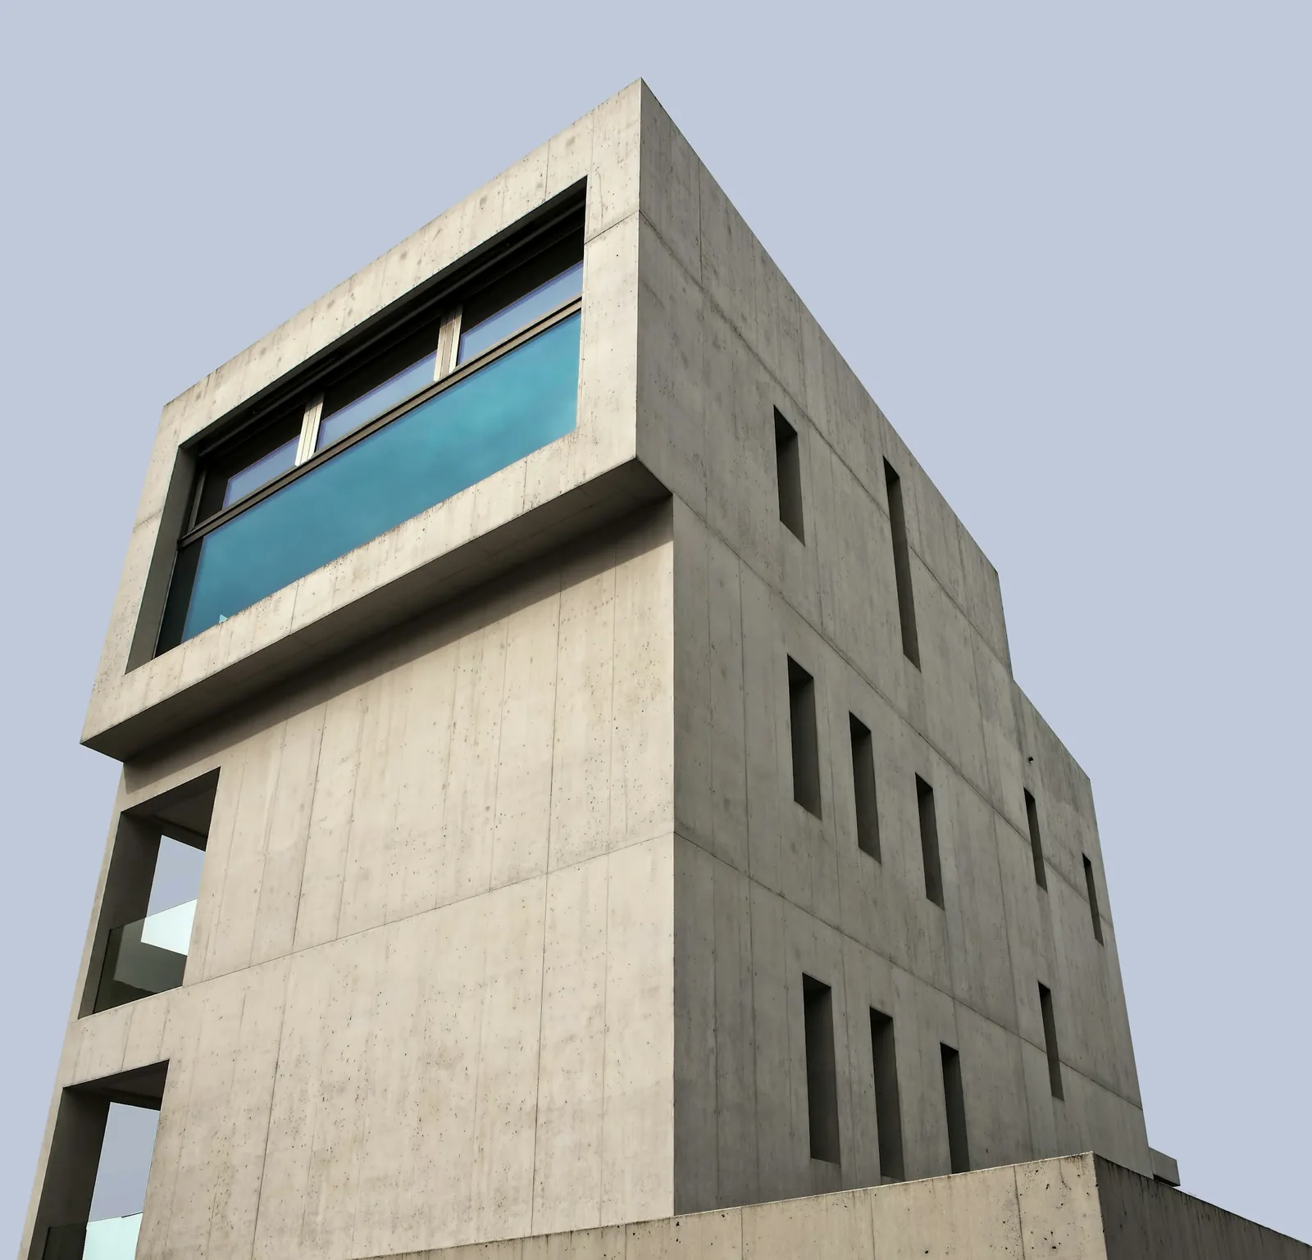
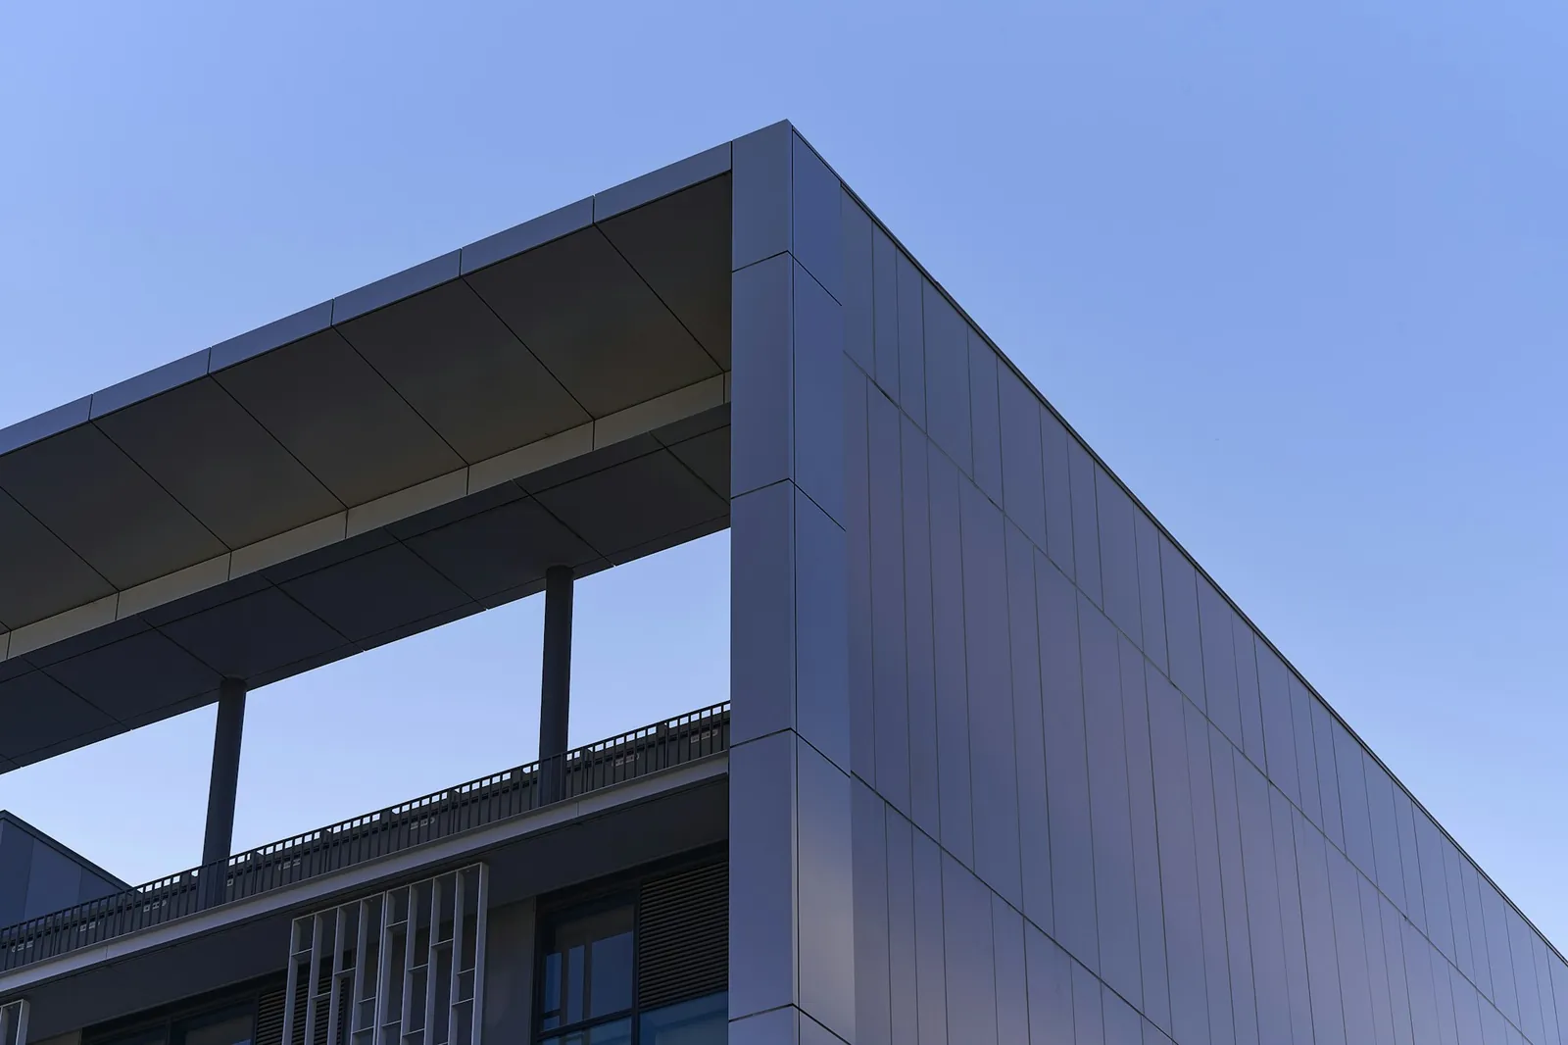
Offices, showrooms and plazas that work commercially and still look like they belong on the street.
- — Floor-area optimisation
- — Facade & shading design
- — Parking & services planning
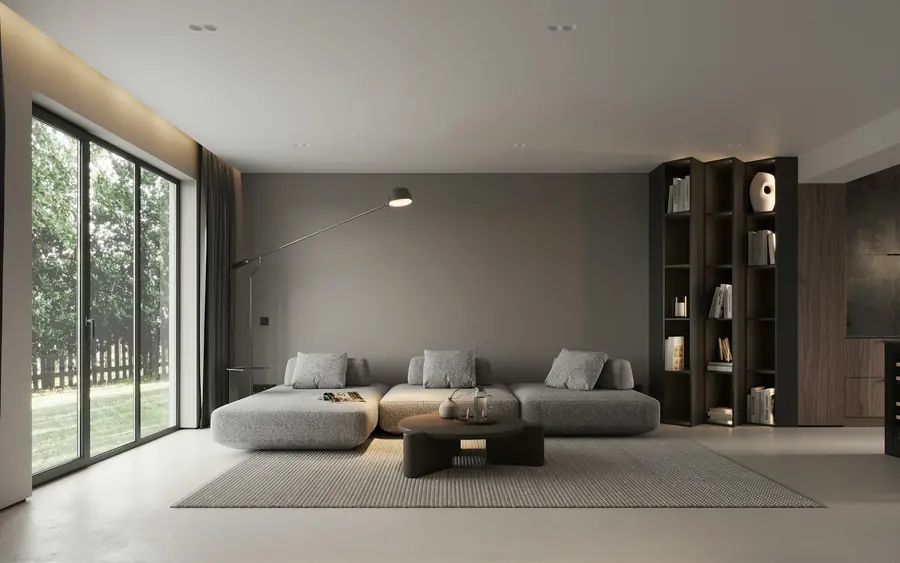
Interiors planned with the building: light, joinery, materials and furniture layouts that fit together.
- — Space planning
- — Joinery & material palettes
- — Lighting design
Photoreal renders and walkthroughs, so you can see the building before a single brick is laid.
- — Exterior & interior renders
- — Massing & sun studies
- — Walkthrough animations
SBCA / KDA submission drawings, working drawings for the contractor, and regular site visits until handover.
- — Authority approvals
- — Working & structural coordination
- — Site supervision

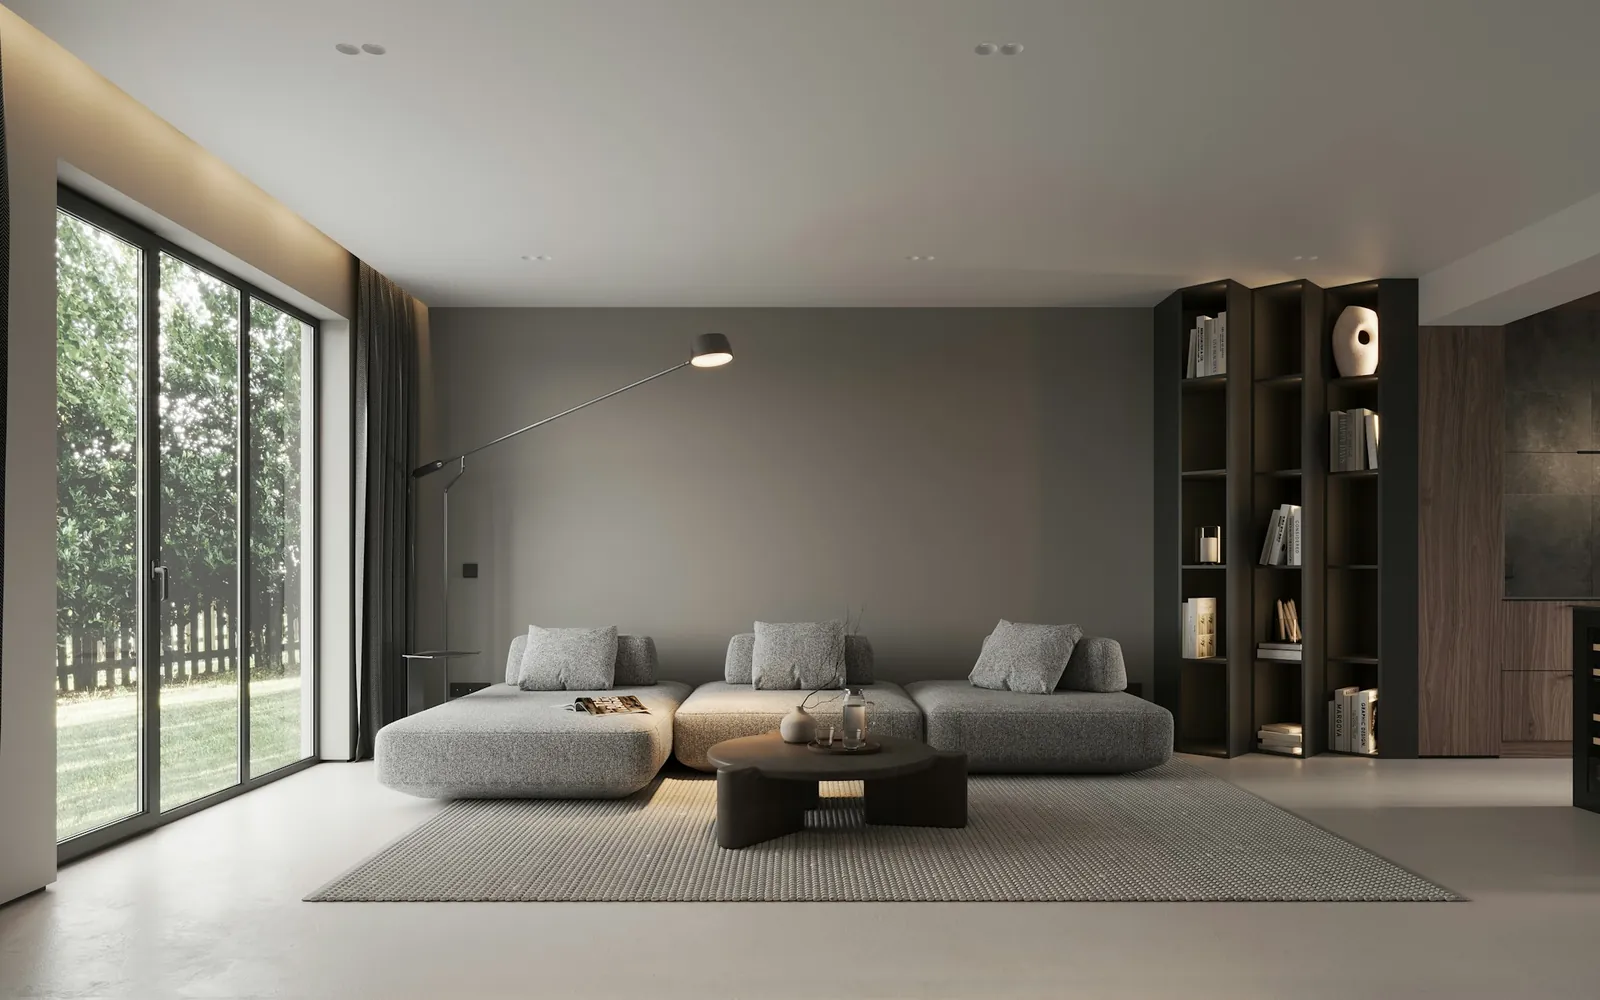
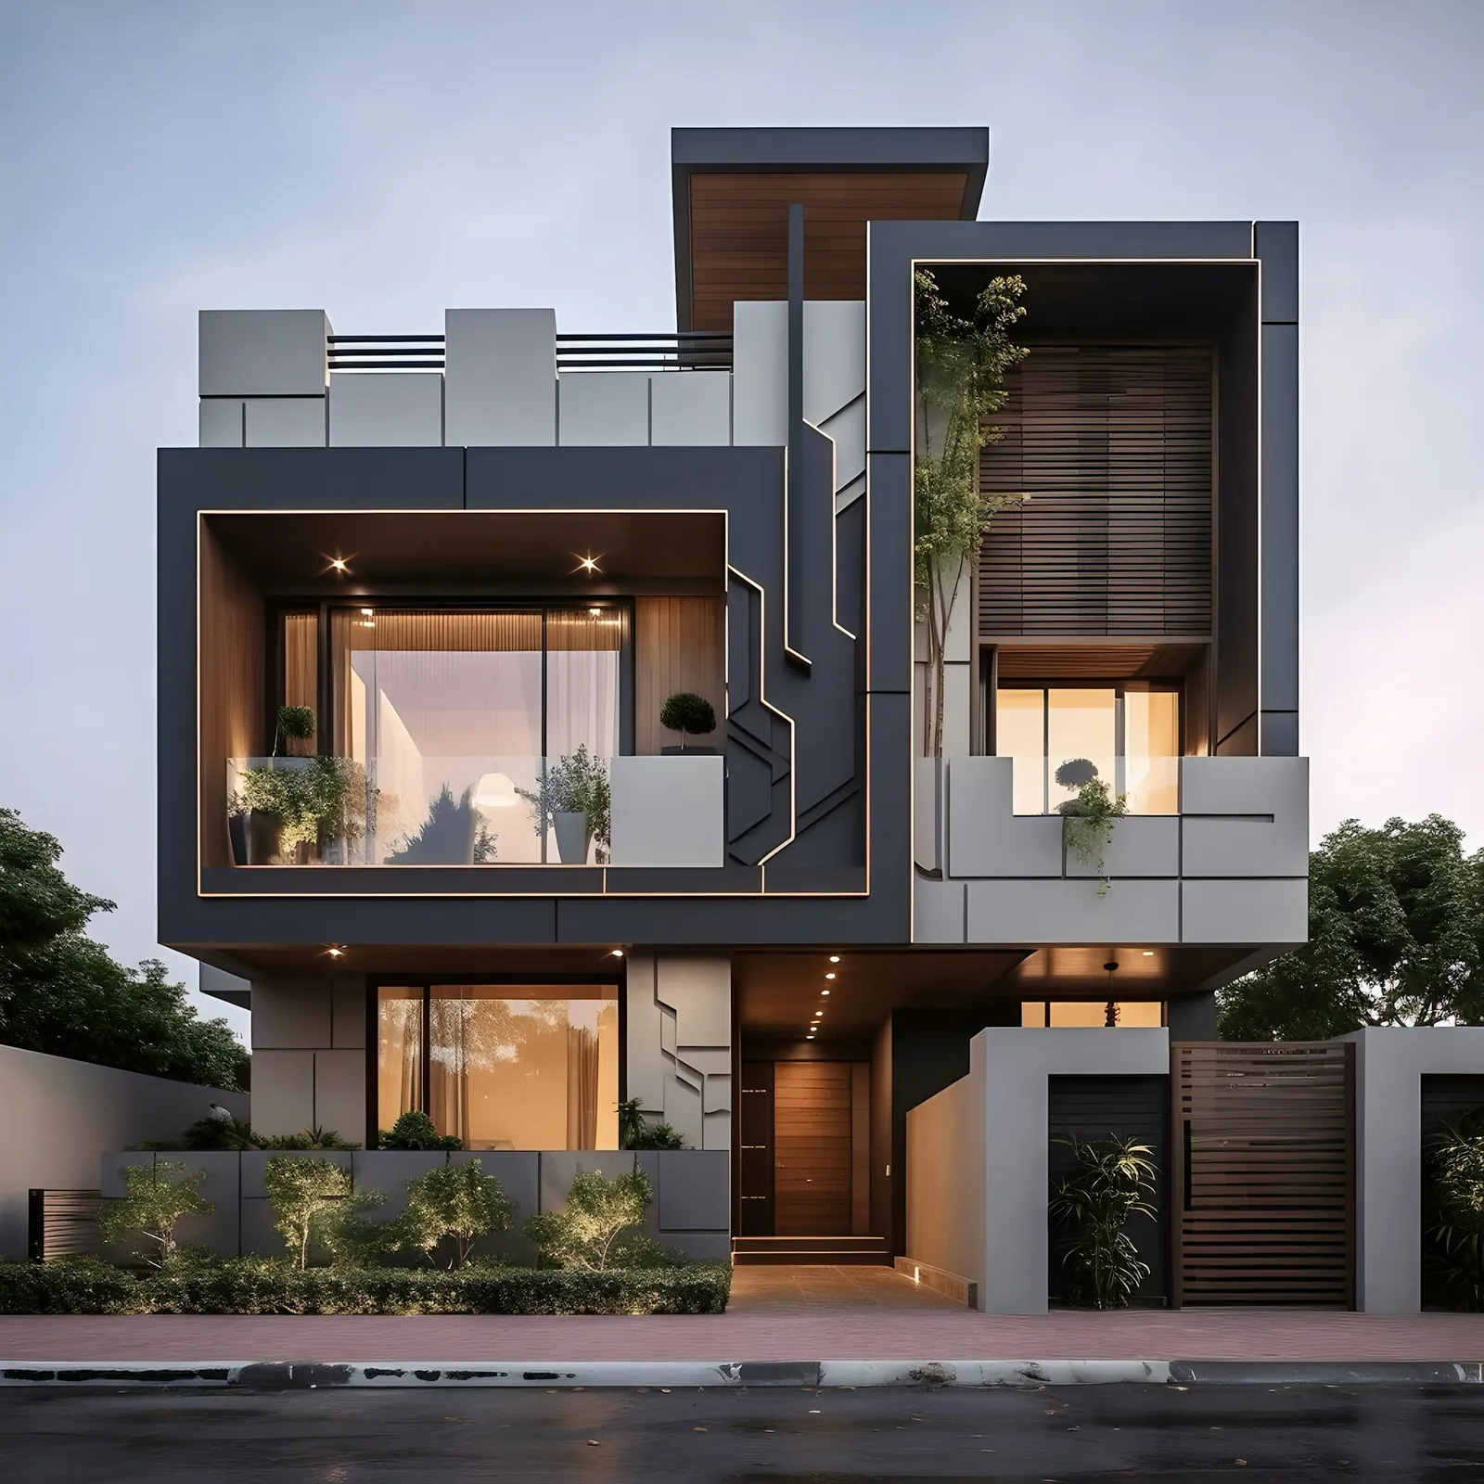
 01 / 06 · Architectural Design
Six steps,one drawing.
Stage
01 / 06
Stage 01
Brief & site visit
We meet at the studio or on your plot, listen, measure and photograph. You leave with a clear scope and fee.
Stage 02
Concept & massing
Two or three concept options as plans and 3D massing, tested for sun, privacy and by-laws.
Stage 03
Design development
The chosen scheme is refined: rooms, elevations, materials and photoreal renders you can share with family.
Stage 04
Approvals
Submission drawings prepared and followed through SBCA / KDA / cantonment until the plan is approved.
Stage 05
Working drawings
Detailed drawings and schedules, so the contractor builds exactly what was designed.
Stage 06
Site & handover
Regular site visits, checks at each stage and a final walkthrough before you move in.
Spaces for prayer,planned with care.
Masjid planning is a quiet speciality of the studio, and clients mention it unprompted. We work with mosque committees from the first site survey to the day the first jamaat stands in rows.
01
Qibla, to the degree
Prayer rows set out from a surveyed qibla bearing, never guessed from the plot edge.
02
Light without glare
High windows and jali screens keep the hall bright and cool through Zuhr and Asr.
03
Wudu & circulation
Wudu areas, shoe racks and exits sized for Jumu'ah and Eid crowds.
04
Dome, mihrab, minaret
Proportions drawn by hand first, then engineered with the structural team.
Very good in mosque planning and architecture. Nice and simple people.
“Best architectural services offered here. I always find it interesting to see their designs with such perfection and proportionate with fine details.”
Let’s talkabout yourplot.
Answer four quick questions and choose a slot. Your request goes straight to the studio on WhatsApp, and we confirm the meeting the same working day.
- Call the studio
- +92 21 3453 3050
- Hours
Mon – Sat10:00 – 18:00
SundayBy appointment
- Studio
- 28 J.C.H.S., off Tipu Sultan Road, K.M. Yumni Road
Annexe Masjid-e-Siddiquia, P.E.C.H.S., Karachi 75600 Get directions →
Demo assistant · no data leaves your phone until you tap send
V39H+7M PECHS · Karachi